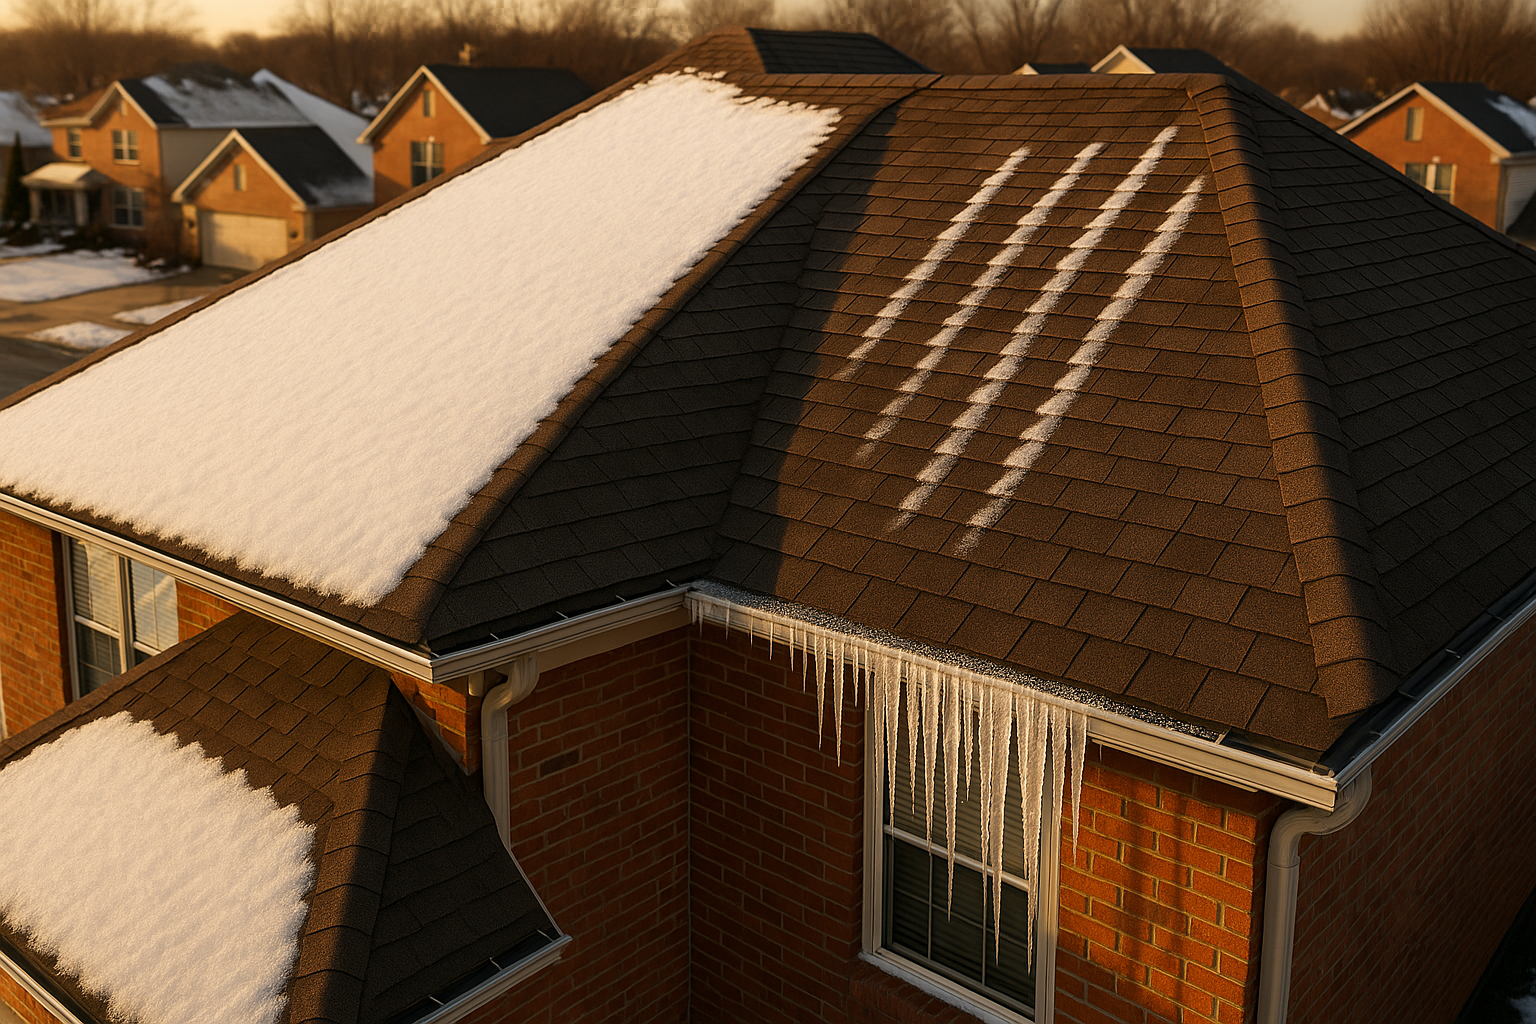
Indianapolis homes see humid summers, sudden spring storms, and long freeze–thaw winters. That mix pushes heat and moisture into roof assemblies, stresses shingles, and can create ice at the eaves. This roof ventilation guide from RoofPros outlines a clean, planning-first approach—so your attic stays dry and stable, energy use stays predictable, and your next roof project is built on code-aligned details.
Why roof ventilation matters in Indy’s climate
A well-vented attic controls two things—moisture and heat. In our humid Midwest summers, it helps purge hot, damp air that can swell wood and feed mold. In winter, it limits condensation on cold roof decks that can rust nail tips, stain sheathing, and shorten shingle life. Balanced ventilation also helps prevent ice dams at shaded north eaves by keeping roof surfaces closer to outdoor temperatures and moving out moist indoor air that condenses under the deck. For deeper eave and drainage context, see our take on downspouts and ice protection in Why Gutters Matter for Roof Longevity (/blog/why-gutters-matter-roof-longevity/) and Ice Dams: Prevention for Indianapolis Homes (/blog/ice-dams-prevention-indianapolis/).
How a vented attic actually works
A vented attic relies on two complementary parts: - Low intake: cool, dry air enters at the soffits (or a deck-edge intake product when there are no soffits). - High exhaust: warm, moist air exits at continuous ridge vents or equivalent high vents.
Aim for a balanced system—roughly 50/50 intake to exhaust. A 60/40 split favoring intake is acceptable and often safer than the reverse. Airflow must have a clear path from soffit to ridge, which is why rafter vents (baffles) at every bay are critical. They keep insulation from choking intake and maintain a smooth channel up the underside of the deck.
Good ventilation is part of a system: - Air sealing: close gaps at top plates, around bath fan housings, and any attic penetrations so you’re not venting conditioned indoor air. - Insulation: set correct depth and coverage without blocking soffits. - Ducting: bathroom and kitchen fans must vent outdoors, never terminate in the attic.
If you’ve created a conditioned (unvented) attic with foam at the roof deck, do not add roof vents. That assembly manages moisture differently and must be detailed as an unvented system per code and manufacturer guidance.
Sizing by net free area (NFA): simple math you can verify
Indiana follows the IRC (R806) for attic ventilation. The code uses net free area—the unobstructed opening through which air can move.
Two common sizing rules: - 1:150 rule: Total NFA = attic floor area ÷ 150. - 1:300 rule: Allowed when you have a balanced system and an approved interior vapor retarder; Total NFA = attic floor area ÷ 300.
Split the total NFA roughly half intake and half exhaust (or slightly intake-heavy). Always check the vent manufacturer’s published NFA and follow local AHJ guidance.
Example: A 1,200 sq ft attic using the 1:150 rule requires 1,200 ÷ 150 = 8 sq ft total NFA. - Convert to square inches: 8 × 144 = 1,152 sq in total. - Target about 576 sq in intake and 576 sq in exhaust. - If your ridge vent provides 18 sq in NFA per linear foot, you’d need 576 ÷ 18 ≈ 32 linear feet of ridge vent to meet exhaust needs.
Complex or hip roofs may not have enough ridge length to carry all exhaust—plan for supplemental high vents (off-ridge/box vents) and ensure intake still matches. Document your NFA math along with product specs to support code and shingle warranty alignment.
Choose the right vent types for Indy homes
Intake: soffit vents and deck-edge intake
- Continuous perforated aluminum or vinyl soffit panels offer efficient intake when kept clear.
- Where homes lack traditional soffits (common on mid-century builds or porch tie-ins), consider a roof deck intake/edge vent installed at the eave. It’s low profile and HOA-friendly while delivering needed intake.
- Always pair intake with rafter baffles at every bay to prevent insulation from blocking airflow.
Exhaust: continuous ridge vents
- Low-profile ridge vents provide even exhaust along the peak and look clean from the street—often preferred by HOAs.
- Prioritize premium, storm-rated ridge products and correct cap-shingle installation to resist wind uplift and driven rain typical of Central Indiana.
Gable vents (legacy)
- Many older Indy homes have gable vents. They can work in a gable-to-gable strategy but generally should not be combined with ridge vents, as they can short-circuit airflow. If adding a ridge system, evaluate whether to close or baffle existing gable vents.
Box vents (static) and off-ridge vents
- Helpful for hip roofs or cut-up plans with limited ridge. Size by NFA and distribute high on each roof plane so airflow rises from intake below.
Turbine roof vents
- Wind-driven turbines can move a lot of air in breezy weather but add moving parts and visual height. They’re less common on premium residential re-roofs where ridge vents provide cleaner lines.
Powered attic fans: pros and cons in Indiana
- Pros: Can help when ridge length is limited and box vents are not feasible.
- Cons: Risk depressurizing the attic and pulling conditioned air from the house if air sealing is incomplete; can mix poorly with ridge/gable vents; adds electrical components to maintain.
For most asphalt-shingle homes here, a balanced passive system—soffit intake plus continuous ridge exhaust—delivers the most reliable performance with the least complexity.
Common mistakes to avoid
- Blocking soffits with insulation; missing baffles at rafter bays.
- Mixing ridge vents with gable vents or powered fans, which can short-circuit flow.
- Oversizing exhaust without matching intake, causing negative pressure and indoor air pull.
- Venting bathroom or kitchen fans into the attic.
- Using undersized ridge vents on hip roofs without supplemental exhaust.
- Poor flashing and underlayment details around new vent penetrations.
- Assuming perforated soffit panels mean clear intake—behind them, wood or insulation can still block airflow.
An Indianapolis-focused inspection checklist
Walk your attic and eaves, especially after cold snaps and spring storms: - Frost on sheathing or rusted nail tips. - Dark sheathing stains or musty odors. - Asphalt shingle cupping or curling from heat stress. - Uneven snow melt—bare ridges with heavy eave buildup suggest imbalance or insulation issues. - Bird or wasp nests clogging soffit perforations. - Missing rafter baffles at the eaves. - Bathroom fans not ducted outdoors. - Ridge caps loosened by wind or hail.
Ventilation, insulation, air sealing—and gutters—work together
A durable roof assembly blends all four: - Ventilation: correct NFA balance with clear paths. - Insulation: right R-value and even coverage without choking intake. - Air sealing: stop house air from leaking into the attic. - Gutters/eaves: dry, intact eave assemblies prevent water intrusion that can saturate insulation and block intake. See Why Gutters Matter for Roof Longevity (/blog/why-gutters-matter-roof-longevity/). For fascia and soffit condition, our Soffit & Fascia Repair: A Homeowner Guide (/blog/soffit-fascia-repair-homeowner-guide/) breaks down common failures.
Special roof situations in Greater Indianapolis
- Hip roofs and dormers: combine ridge where available with properly sized box/off-ridge vents high on each plane; ensure intake is adequate on all connected eaves.
- Low-slope tie-ins: may need off-ridge exhaust and edge-intake details; maintain required separations from walls and valleys.
- Cathedral ceilings: use continuous baffles from soffit to ridge or consider vented nail-base above the deck during a re-roof.
- Story-and-a-half homes and knee walls: plan zone-by-zone with clear intake and exhaust for each compartment to avoid dead-air pockets.
Code, warranty, and documentation
Indiana’s Residential Code (based on IRC R806) governs attic ventilation. RoofPros sizes NFA by code, aligns component placement with manufacturer specs, and records the math, product NFA values, and layout in your scope package. This clarity supports shingle warranty expectations—learn more in our Roof Warranty Guide: What’s Actually Covered (/blog/roof-warranty-guide-whats-actually-covered/).
FAQs: straight answers for Indy homes
- What is NFA and how do I size it? Net Free Area is the unobstructed vent opening. Use 1:150 (or 1:300 with balanced system and an approved vapor retarder), then split roughly half to intake and half to exhaust.
- I already have a ridge vent—why is the upstairs still hot? Often the intake is blocked or undersized. Without clear soffit channels and baffles, the ridge vent can’t move enough air.
- Are powered attic fans worth it here? Sometimes, but balanced passive systems are preferred. Fans can depressurize the house if air sealing is incomplete and may conflict with ridge/gable vents.
- Can I use ridge and gable vents together? Generally no—air will shortcut between them, bypassing the soffit-to-ridge path.
- What if my house has no soffits? Use a deck-edge (roof deck intake) product to bring air in at the eave, paired with ridge or off-ridge exhaust.
- Will ventilation alone stop ice dams? It helps, but pair it with air sealing, correct insulation, and clean, well-sloped gutters. See Ice Dams: Prevention for Indianapolis Homes (/blog/ice-dams-prevention-indianapolis/).
- Does poor ventilation affect shingle life or warranties? Yes—overheated, moisture-laden attics can shorten service life and may conflict with manufacturer requirements. Documenting a code-aligned plan protects you.
When to upgrade—and how RoofPros plans your project
Consider a ventilation upgrade during re-roofing, after an ice-dam event, or if attic inspections show moisture or heat issues. Retrofits are often possible without a full replacement.
Our planning-first process: 1) Attic and exterior assessment with photos. 2) NFA calculations by zone and roof plane. 3) Vent selection (ridge, off-ridge/box, edge intake) aligned with HOA aesthetics and Indy weather. 4) Drawings and a clear scope with materials, flashing details, and air-seal/insulation notes. 5) Clean installation, then post-install verification of intake/exhaust balance.
Ready to see exactly what your home needs? Get a Free Deck Consultation (/#quote). We’ll deliver a clear, itemized plan for balanced attic ventilation tailored to your Indianapolis home—no pressure, just practical next steps.
Maintenance rhythm for long-term performance
- After major storms, check ridge caps and vent covers.
- Keep gutters clean and confirm soffit perforations are open.
- Watch winter snow patterns along ridges and eaves.
- Annually confirm bath and kitchen fans terminate outdoors.
A balanced, well-documented ventilation plan protects your roof deck, stabilizes indoor comfort, and sets up your next roofing project for success—built the RoofPros way: specialist planning, quality materials, and craftsmanship that matches Indy’s conditions.
Ready for a free roof assessment?
We climb the roof, photograph the damage, and give you an honest read — no pressure, no upsell.